Hardwood Subfloor Checklist: Plywood, OSB and Moisture
Subfloor prep for hardwood flooring means identifying the assembly, correcting structural or surface problems, and meeting the flooring manufacturer’s written moisture, flatness and fastening requirements before installation.
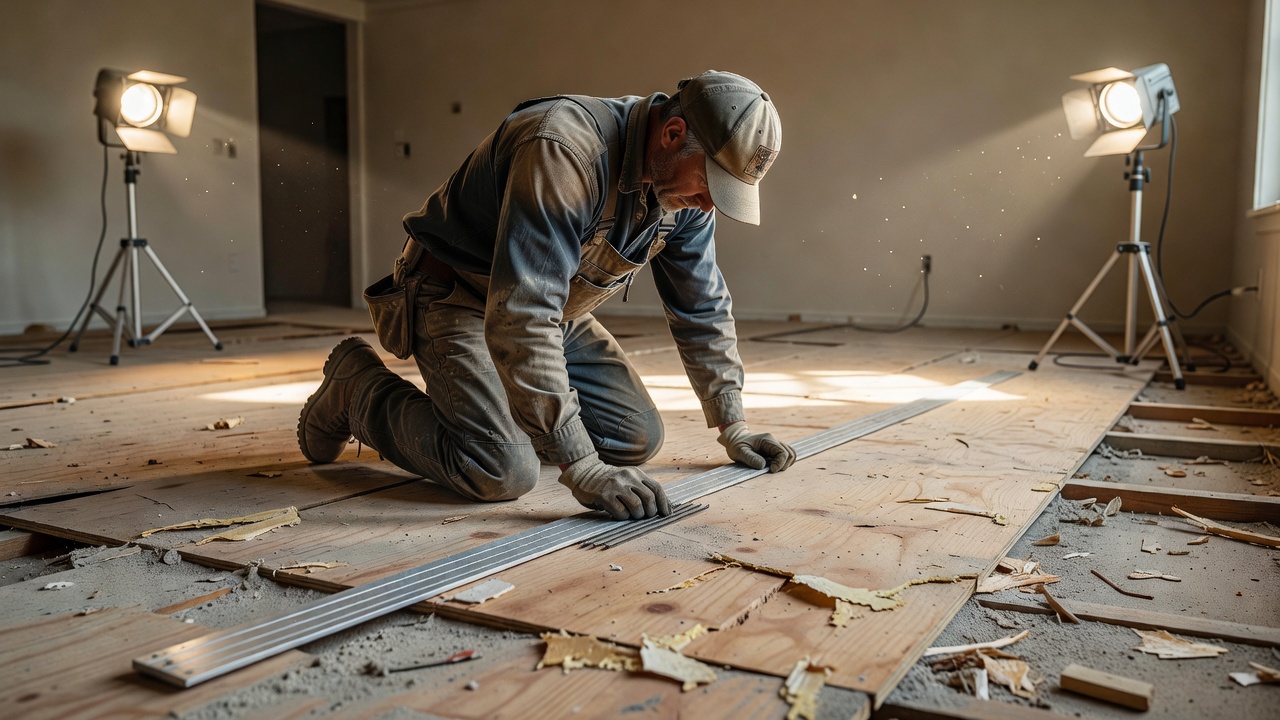
How flat does a subfloor need to be for hardwood?
Flatness tolerances vary by flooring product and installation method. Measure with the specified straightedge or method, map high and low areas, then follow the strictest applicable flooring, adhesive and preparation-product limit. An out-of-tolerance surface can contribute to movement, hollow areas, damaged joints or visible unevenness.
If old diagonal boards, damaged panels or a moving joist bay are involved, structural soundness comes before surface flattening. Have a qualified professional identify the required repair rather than prescribing sistering or blocking from appearance alone. The whole-project subfloor sequence explains where that decision fits.
Is plywood or OSB better for a hardwood subfloor?
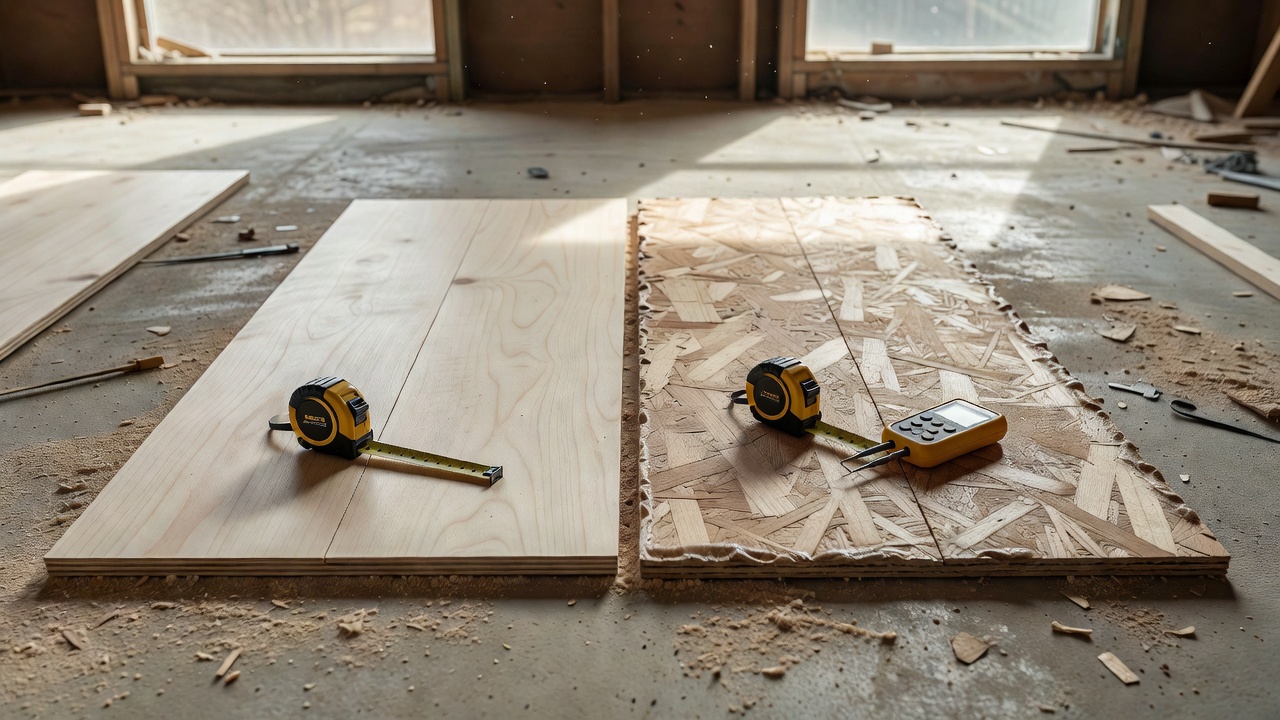
Neither name wins automatically. Rated plywood and OSB can both be suitable when panel grade, thickness, span rating, fastening, edge condition and the flooring system’s requirements align. Inspect for swelling, damaged edges, unsupported seams and movement. Confirm that the selected nail, staple, glue or floating method is approved over the exact panel assembly.
If an overlay is proposed, require the panel specification, orientation, fastening schedule and finished-height effect in writing. An overlay is part of the structural and installation assembly, not a generic sheet added to hide uncertainty.
What is the acceptable moisture content for a wood subfloor?
There is no universal acceptable percentage. For wood, use the meter and sampling procedure specified by the flooring manufacturer and NWFA guidance, record representative locations, and compare flooring and subfloor readings with the exact criteria. Over a crawlspace, inspect drainage, standing water, ground covering and ventilation or conditioning against applicable requirements. Concrete uses different test methods, covered in the moisture-testing guide.
Do you need a vapor barrier on plywood subfloor under hardwood?
Do not choose a vapor retarder from the substrate name alone. Need and permeance depend on climate, crawlspace or slab conditions, installation method and the flooring manufacturer’s assembly. Use only a compatible layer in the specified location, and correct active moisture sources first.
A documented wood-subfloor preparation sequence:
- Clean everything—scrape old adhesive, vacuum dust, remove staples and drywall mud chunks.
- Moisture test and document.
- Flatten to the strictest applicable written tolerance.
- Fasten any loose panels and add plywood overlay if the existing material is marginal.
- Final sweep and acclimate the finish floor.
That’s it. No magic products, no influencer hacks. Just the boring work that keeps the floor on the floor.
For the concrete version of this headache, check concrete subfloor prep for hardwood. Different tools, same principle: don’t rush the base.
Document acceptance and stop conditions
Record substrate layers, structural repairs, contamination removal, flatness measurements, moisture readings, correction products, fasteners, cure times and final acceptance. Photograph the exposed substrate and keep technical sheets with the installation file. Stop when a layer is unidentified, structurally loose, visibly wet, incompatible with the selected system or outside a written limit. Also stop when finished height creates an unresolved door, appliance, stair or transition problem.
Perform the last inspection before opening flooring cartons: verify cure, cleanliness, current room conditions, layout and on-site accessories. A schedule conflict is not approval to waive acceptance.
FAQ
How long should subfloor prep take before hardwood goes down?
Preparation time depends on structural repair, flattening, moisture correction, product cure times and room size. Separate those tasks in the proposal rather than promising a universal duration.
Can I install hardwood over a painted or sealed subfloor?
Only when the flooring and preparation-product manufacturers permit the coating or residue that remains. Bond tests, removal, primer or another documented treatment may be required.
What happens if the subfloor is out of flat but I install anyway?
Possible results include movement, hollow areas, stressed joints, visible waviness or a warranty dispute. The exact failure depends on product and method.
Do I need special fasteners for OSB if I have no choice?
Use only the fastener type, length and spacing approved by the flooring and fastener manufacturers. Extra fasteners do not rescue an unsuitable panel or assembly.
Is a self-leveling compound safe on wood subfloors?
Only when the preparation product is explicitly approved for that wood assembly and installed with required primer, reinforcement, thickness and movement provisions.
Before demolition or structural repair, identify every layer and approve the preparation sequence in writing.
Sources & standards
- NWFA Installation Guidelines — wood-floor site conditions, subfloors, moisture and installation.
- USDA Forest Products Laboratory Wood Handbook — wood structure, moisture behavior and dimensional change.
- ASTM F2170 and ASTM F710 — concrete relative-humidity testing and resilient-floor substrate preparation.
Checked August 30, 2026. Product instructions and local conditions control whenever they are more specific.