Hardwood Installation Methods: Nail, Glue or Float?
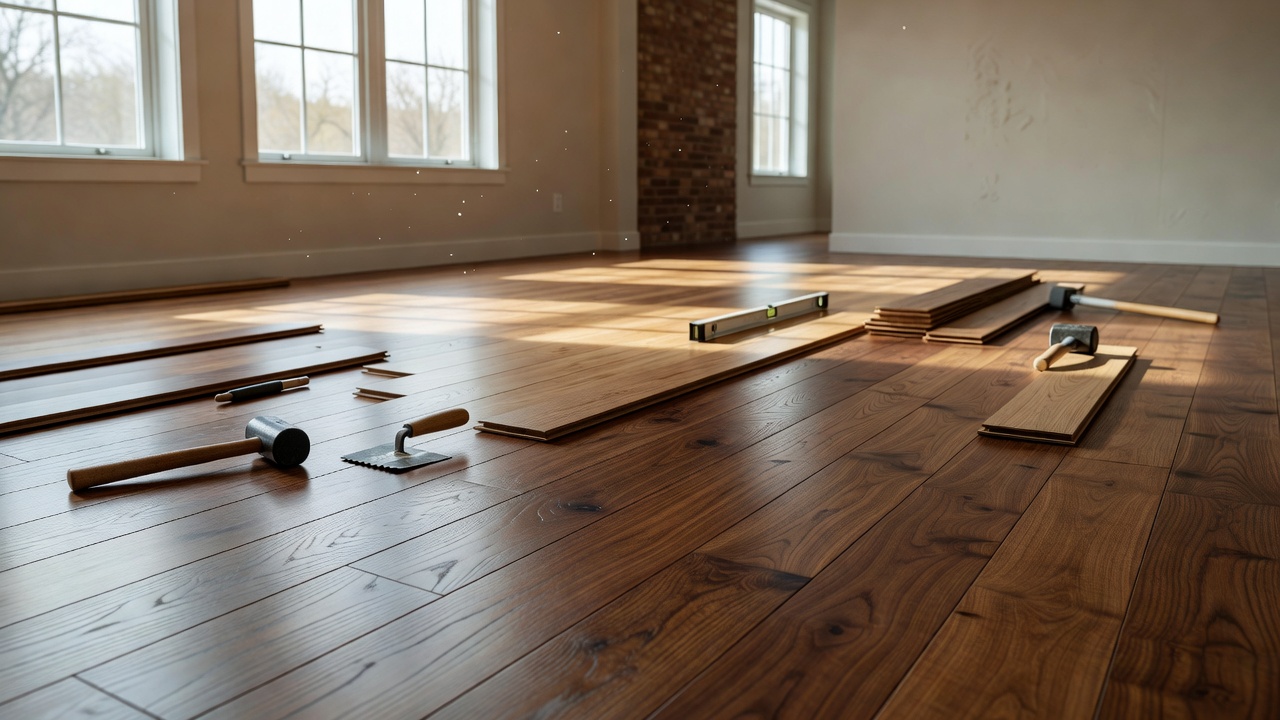
Nail-down, glue-down and floating are not quality rankings. They are installation systems that transfer movement and load differently. The right hardwood installation method is the one approved for the exact flooring construction, substrate, grade level, room span and site conditions.
Start with documents, not preference. Obtain the product data sheet, installation instructions, warranty and accessory requirements for the exact SKU. If a method is absent from those instructions, do not treat a general article or a salesperson’s assurance as permission to use it.
Choose the method with a five-part screen
Evaluate the project in this order:
- Floor construction. Is the product solid wood, engineered tongue-and-groove, engineered click-lock, parquet or another construction?
- Approved methods. Does the current manufacturer guide allow nail, staple, full-spread glue, floating or more than one method?
- Substrate and grade. Identify plywood, OSB, concrete, an approved existing floor or another layer, plus whether the room is above, on or below grade.
- Moisture and movement. Document building water conditions, ambient conditions, flooring moisture, substrate moisture and required control layers.
- Use and service. Account for fixed cabinets, heavy rolling loads, room spans, transitions, radiant heat, acoustic requirements and future board repair.
Only compare methods that survive all five screens. The installation planning playbook helps turn these inputs into a written room schedule rather than a last-minute field decision.
Nail-down: direct fastening over an approved wood substrate
Nail-down or staple-down installation mechanically fastens boards through the tongue into an approved wood subfloor or wood-subfloor system. It is commonly associated with solid wood, but some engineered products also permit it. Fastener type, gauge, spacing, angle and edge distance are product-level requirements, not universal habits.
Advantages can include a planted feel, no full adhesive bed and a familiar local-board repair pathway. Tradeoffs include dependence on subfloor fastener holding, the risk of squeaks or damage from incorrect fastening, and limits where the substrate or grade level is unsuitable. Mechanical fastening also does not eliminate the need to plan vapor control, crawlspace conditions or wood movement.
Reject nail-down when the product does not approve it, the panel system cannot hold the specified fastener, concealed services create unacceptable risk, or moisture and structural conditions remain unresolved. The hardwood subfloor checklist covers plywood, OSB, fastening and moisture questions that must be answered first.
Glue-down: a bonded floor that depends on the entire adhesive system
Full-spread glue-down bonds the floor to a prepared substrate with an approved adhesive and trowel. It can be useful for engineered wood over concrete or other manufacturer-approved assemblies, and it may reduce some of the vertical movement associated with a floating installation.
The tradeoff is that substrate preparation, adhesive compatibility, trowel selection, coverage, working time, rolling and cleanup become part of the floor’s performance. A hollow sound does not by itself diagnose the cause, and extra adhesive is not a correction for a surface outside the required flatness or cleanliness.
The adhesive may also be part of the moisture-control strategy, but only when its current technical data explicitly permits that use under the measured conditions. Do not improvise a hybrid system from separate products that have not been approved together. A future board replacement can require careful removal and rebonding, so obtain the repair method before installation.
Stop a glue-down project for active water entry, contamination, incompatible curing or sealing compounds, unverified slab conditions, or a conflict between flooring and adhesive documents.
Floating: an interconnected field that must remain free to move
A floating wood floor connects to itself rather than being mechanically fastened or fully bonded to the substrate. Many click-lock engineered products use this approach; some tongue-and-groove systems may use joint adhesive when the manufacturer specifies it. Solid wood should not be assumed floatable unless the exact product instructions explicitly say so.
Floating can reduce fastening or full-spread adhesive work and may fit certain approved concrete or existing-floor conditions. Its tradeoffs include sound and feel differences, dependence on joint design and substrate flatness, and the need to preserve perimeter, transition and room-span movement details.
Do not pin the field with fixed cabinets, fasteners through the floor or other restraints unless the instructions approve that detail. Confirm underlayment thickness and compressive behavior; adding a second soft layer can create movement the locking system was not designed to absorb. Plan doorways, long runs and transitions before the first row, not when the floor reaches an obstruction.
Subfloor and moisture checks can veto every method
The National Wood Flooring Association’s installation guidance addresses jobsite conditions, wood and concrete moisture testing, substrates and each of the three principal methods. ASTM F2170 defines an in-situ relative-humidity test method for concrete slabs; it does not provide one universal acceptance limit for every floor. The flooring and adhesive manufacturers set the applicable limits for their systems.
A defensible stop-work checklist includes:
- active leaks, dampness, staining or unexplained odor investigated;
- building envelope, drainage, crawlspace and HVAC conditions suitable;
- substrate layers identified and structurally appropriate;
- required flatness measured and corrections documented;
- wood and concrete tests performed with the specified methods;
- readings, locations, instruments and ambient conditions recorded;
- approved underlayment, adhesive, fasteners and mitigation products on site;
- room layout, transitions, stairs and fixed objects resolved;
- conditioning or acclimation performed exactly as the product requires.
Do not convert a generic rule of thumb into a pass result. The subfloor moisture testing guide explains what different methods measure and why documentation matters.
Compare bids and repair paths before committing
Ask every installer to price the same removal, disposal, testing, preparation, mitigation, installation, trim, transitions, stairs, furniture and appliance scope. Identify allowances and the evidence that triggers a change order. A low installation number may simply exclude the correction work another proposal names.
Also ask how a damaged board is replaced under each proposed method and whether matching material will be available. Nail-down, glue-down and floating repairs have different access and disruption patterns. Keep attic stock from the installation lot and retain every technical document with test records and photographs.
FAQ
Is nail-down always the best method for solid hardwood?
No universal answer overrides the product and site. Nail-down is common for solid wood over approved wood subfloors, but grade level, substrate, board dimensions, moisture and manufacturer requirements still control.
Can engineered hardwood be glued or floated?
Many engineered products allow one or both methods, but construction varies. Use only the methods and accessories approved for the exact SKU.
Does a floating floor need a perfectly level subfloor?
The controlling requirement is usually flatness, soundness and stability rather than perfect level. Measure to the product’s written tolerance and address abrupt variations that can stress joints.
Can adhesive replace concrete moisture testing?
No. Some adhesives provide moisture-control functions within stated limits, but those limits must be evaluated using the named test method and site conditions. Active water sources still require correction.
When is professional installation worth considering?
Questionable substrates, concrete moisture, full-spread adhesive, complex transitions, stairs and continuous multiroom layouts raise the value of qualified help. The DIY-versus-professional decision guide provides a risk screen.
Sources and editorial notes
- NWFA Wood Flooring Installation Guidelines — jobsite conditions, substrates, moisture and nail-, glue- and floating-method guidance.
- ASTM F2170 — standard method for in-situ relative-humidity testing in concrete slabs.
- APA Performance-Rated Panel Subfloors Under Hardwood Flooring — plywood and OSB subfloor considerations for hardwood installations.
The decision framework above is editorial guidance, not a site approval. The exact flooring, adhesive and accessory instructions govern the assembly, and structural, moisture or environmental hazards require qualified assessment.