Flooring Proposal Red Flags and Questions for Installers
Why do flooring projects sometimes cost more than expected?
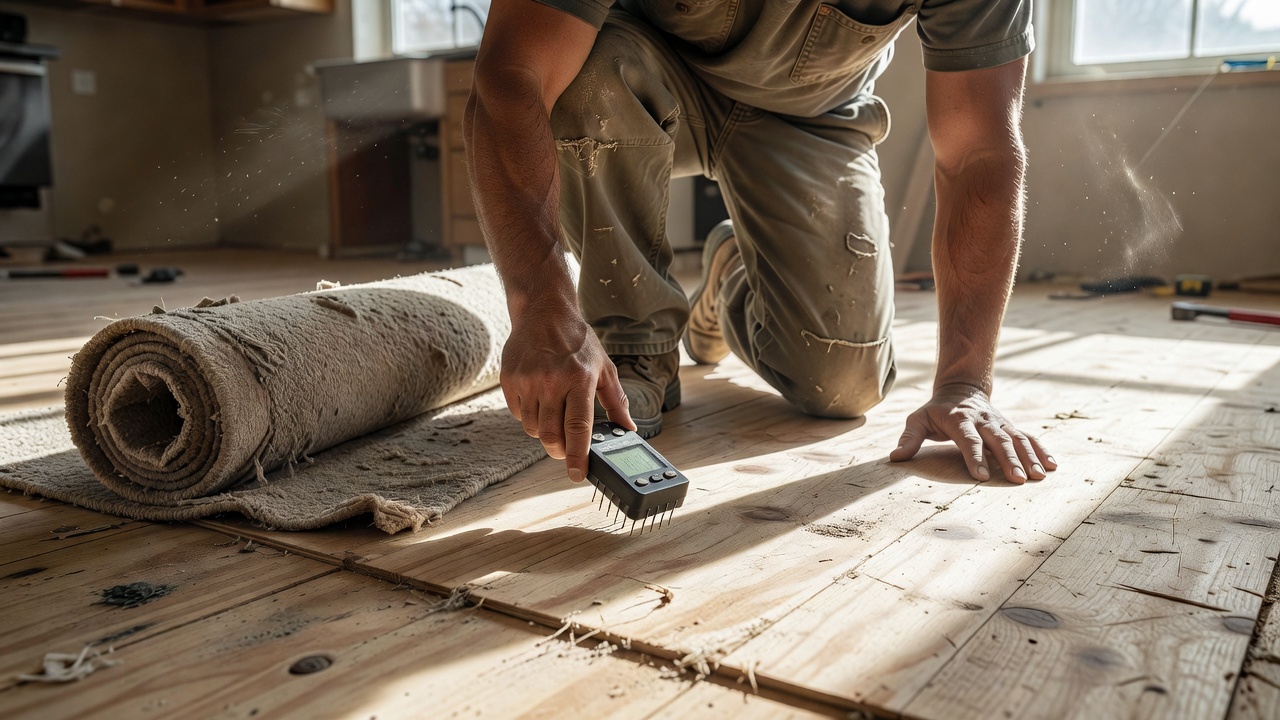
The visible flooring may be the easiest line to price. Removal can reveal adhesive residue, damaged panels, cracks, high and low areas, moisture conditions or transitions that were impossible to confirm during a surface-only estimate. A responsible proposal distinguishes known work, allowances and conditions that legitimately require a written change order.
Ask what happens after demolition but before installation. The answer should identify who measures, which standard or manufacturer tolerance applies, who approves additional work, and whether schedule or material changes require your signature. “Prep as needed” is not a scope.
For the closest related guidance, see flooring installation hidden costs.
How do contractors handle subfloor preparation?
Never trust a floor that "looks fine" in the showroom lighting. Those boards are acclimated, lit by LEDs that hide every mill, and sitting on a perfectly flat display platform. Your house is none of those things.
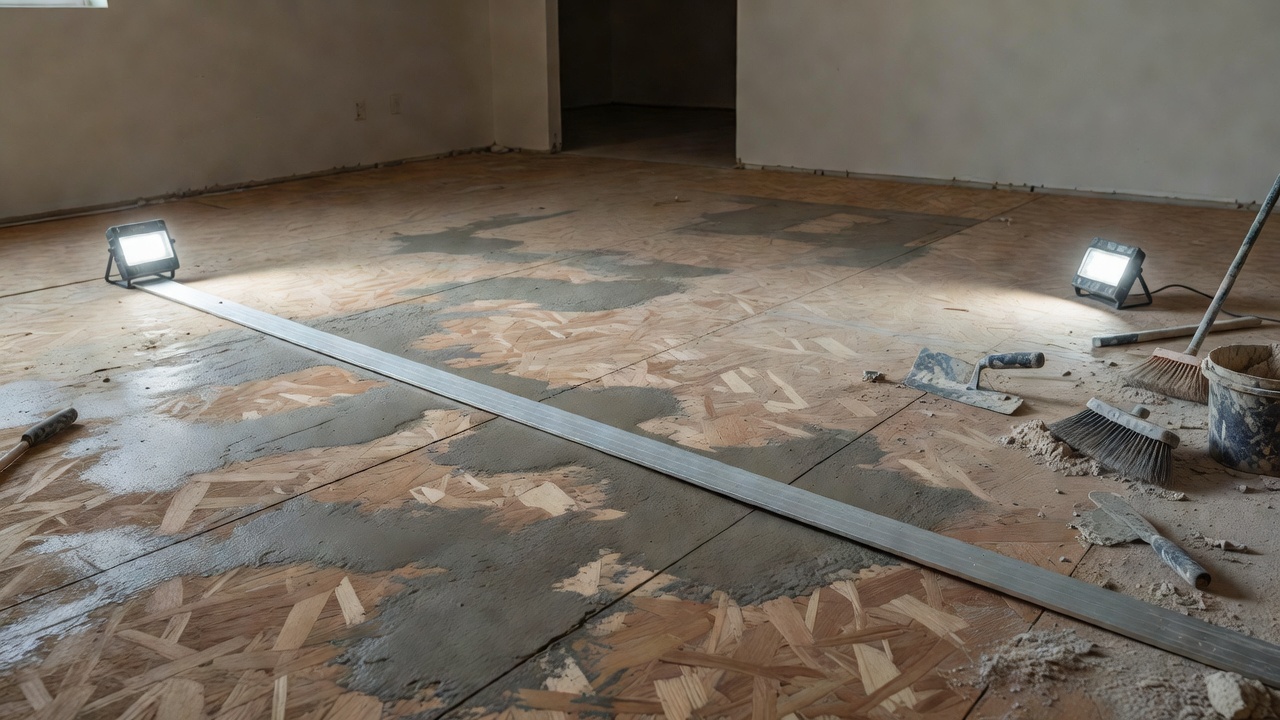
Showroom appearance says nothing about site acceptance. The installer should identify substrate type and layers, structural movement, contaminants, flatness and moisture before approving installation. If demolition is needed to finish the diagnosis, the proposal should define an allowance and a written stop-and-approve process.
A complete installation record should name the substrate, document moisture testing, record flatness measurements and list the compatible patch, primer, adhesive, underlayment or mitigation products. Concrete testing and resilient-floor preparation should follow the applicable manufacturer instructions and methods such as ASTM F2170 and F710 where specified. Wood-floor work should also follow the flooring manufacturer and NWFA guidance.
Is a lower flooring quote always better?
Not until the scopes match. Put competing proposals side by side and compare removal, disposal, furniture movement, appliance handling, baseboards, door clearances, stairs, pattern layout, waste, delivery, acclimation or conditioning, substrate testing, preparation allowance, transitions, cleanup, final inspection and warranty contact. A missing line is an unresolved responsibility, not free work.
For the closest related guidance, see questions to ask flooring installer.
Questions to ask before the deposit
Ask who performs the work; whether subcontractors may change; what qualifications apply to the exact system; which product instructions and preparation standards control; and who provides the labor warranty. Request the material identifier, installation method, room map, anticipated transitions, preparation allowance, payment milestones and change-order process. Verify insurance and licensing where local law requires them rather than relying on a logo or verbal assurance.
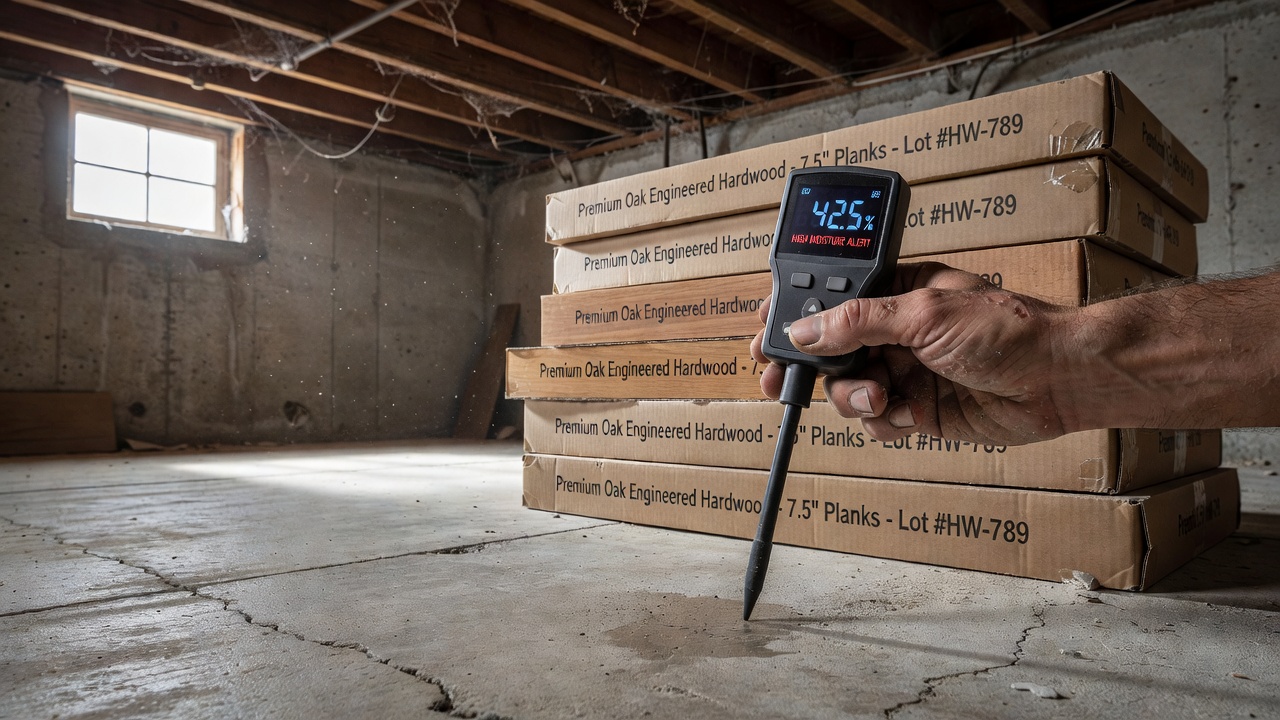
Ask how the installer documents substrate acceptance and what happens when readings fail. A credible answer names the test, acceptance limit, corrective options and person authorized to approve cost. “We have done this for years” is experience language, not a measurement.
Proposal red flags and stop conditions
Pause when the bid omits product identity, preparation, accessories or warranty responsibility; when cash terms replace a written scope; when a waterproof claim is treated as moisture testing; or when an installer proposes an unapproved patch, adhesive or underlayment. Stop work for active water, structural movement, suspected hazardous material, an unidentified substrate or a result outside the product limit. Photograph exposed conditions before authorizing changes and keep signed revisions with the final installation record.
FAQ
Why do flooring projects sometimes cost more than expected?
Removal can reveal conditions that a surface estimate could not confirm. A complete proposal defines known work, reasonable allowances and a signed change-order process instead of pretending every condition is visible.
Is a lower flooring quote always better?
No. It may reflect efficiency, a different product or an incomplete scope. Compare identical line items, responsibilities, qualifications and warranties before ranking totals.
How do contractors handle subfloor preparation?
A defensible process identifies the substrate, tests and measures by the applicable instructions, uses compatible correction products and documents final acceptance.
What should I look for in a flooring contractor?
Look for a traceable business, relevant experience with the exact installation system, clear insurance and licensing information where locally required, recent references you can verify, and a written scope that assigns preparation and warranty responsibilities.
Should I hire a pro or DIY my flooring install?
Hire a qualified professional when the project involves unresolved moisture, structural repair, complex stairs, extensive flattening, difficult adhesives or an installation method you cannot execute to the written requirements. DIY is reasonable only when the product permits it and you can document the same preparation.
Do not authorize demolition until the proposal explains who owns the exposed conditions and how changes will be priced and approved.
Sources & standards
- ASTM F2170 and ASTM F710 — concrete relative-humidity testing and resilient-floor substrate preparation.
- Federal Trade Commission warranty guidance — compare written coverage, exclusions and claims procedures before purchase.
Checked August 30, 2026. Product instructions and local conditions control whenever they are more specific.