Subfloor Prep for Flooring Installation: Pro Guide
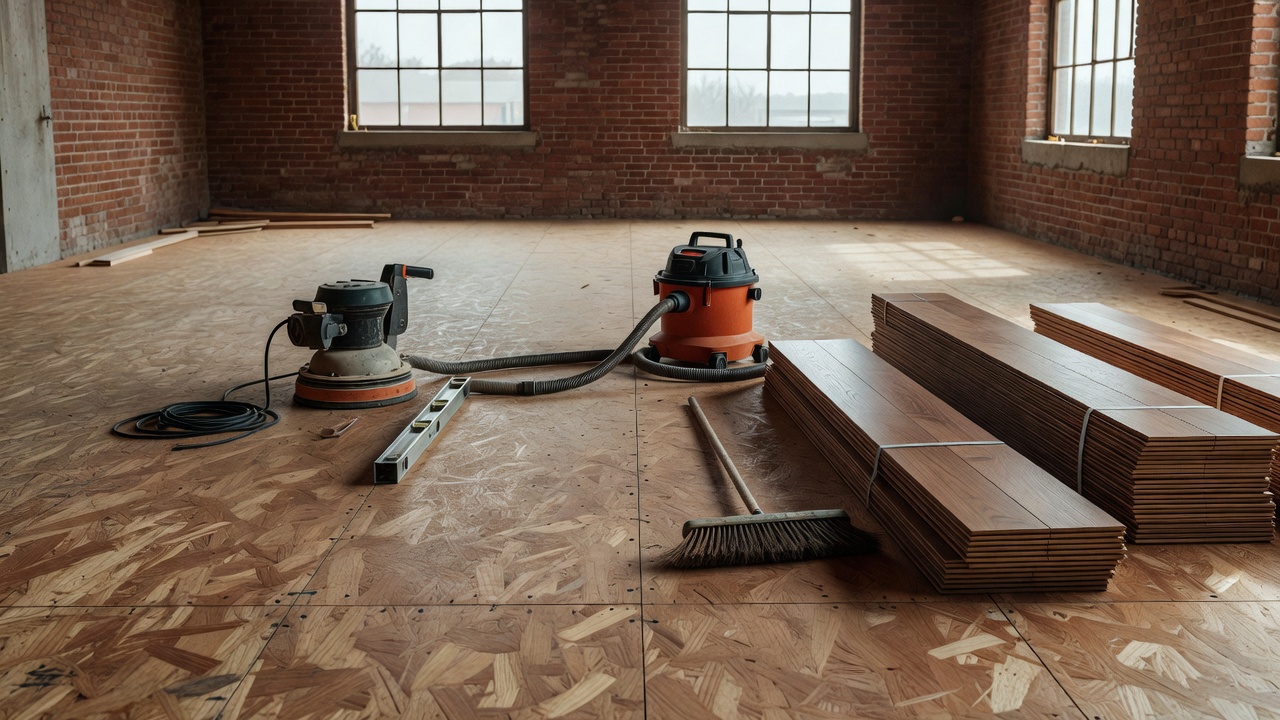 I don't care what the box says or what the showroom guy promised. Subfloor preparation for flooring installation means you clean it, dry it, flatten it, and fix what's bouncing or rotting before a single plank, tile, or nail goes down. A subfloor is the structural layer — plywood, OSB, or concrete slab — that sits on the joists or grade and carries the finish floor and everything you put on it. Skip the prep and you're not installing a floor. You're installing a callback with a warranty denial attached.
Last Tuesday I was on my knees in a ranch off the old highway, gas-station coffee still tasting like the cardboard cup, staring at a "fine-looking" OSB deck that had already cupped under some gray vinyl somebody slapped down two years prior. Homeowner swore the old floor "looked fine" under the furniture. Never trust a floor that looks fine in the showroom lighting. That one cost him twice.
What is a subfloor in flooring?
The subfloor is not the pretty stuff. It is the load-bearing sheet or slab under the underlayment and the finish floor. Joists or sleepers hold it up. You walk on the finish. The subfloor takes the abuse, the humidity swings, the dog, the fridge, and the bad decisions from the last remodel. If it moves, squeaks, holds water, or waves like a parking lot after a freeze-thaw, nothing you glue or click on top stays pretty for long.
Subfloor prep is 80% of the job and nobody wants to pay for it. They want the LVP photo from the catalog. They do not want me screwing down loose sheets, grinding high spots, or running a moisture meter for an hour while the meter truck idles outside. That is how you get bounce, telegraphing seams, and cupping that shows up after the first wet winter.
I still prep wood subfloors for LVP the same way I prepped them for oak in the nineties: fasteners tight, seams staggered and solid, high spots planed or sanded, low spots filled with a proper patch that actually bonds, and the whole thing clean enough you could eat off it if you were desperate. For concrete it is the same triad — clean, level, dry — only the tools change and the excuses get louder. If you are ripping out old carpet or glue-down, get every staple and every ridge of adhesive. Leftover goo becomes a soft spot under thin vinyl. Soft spots become complaints.
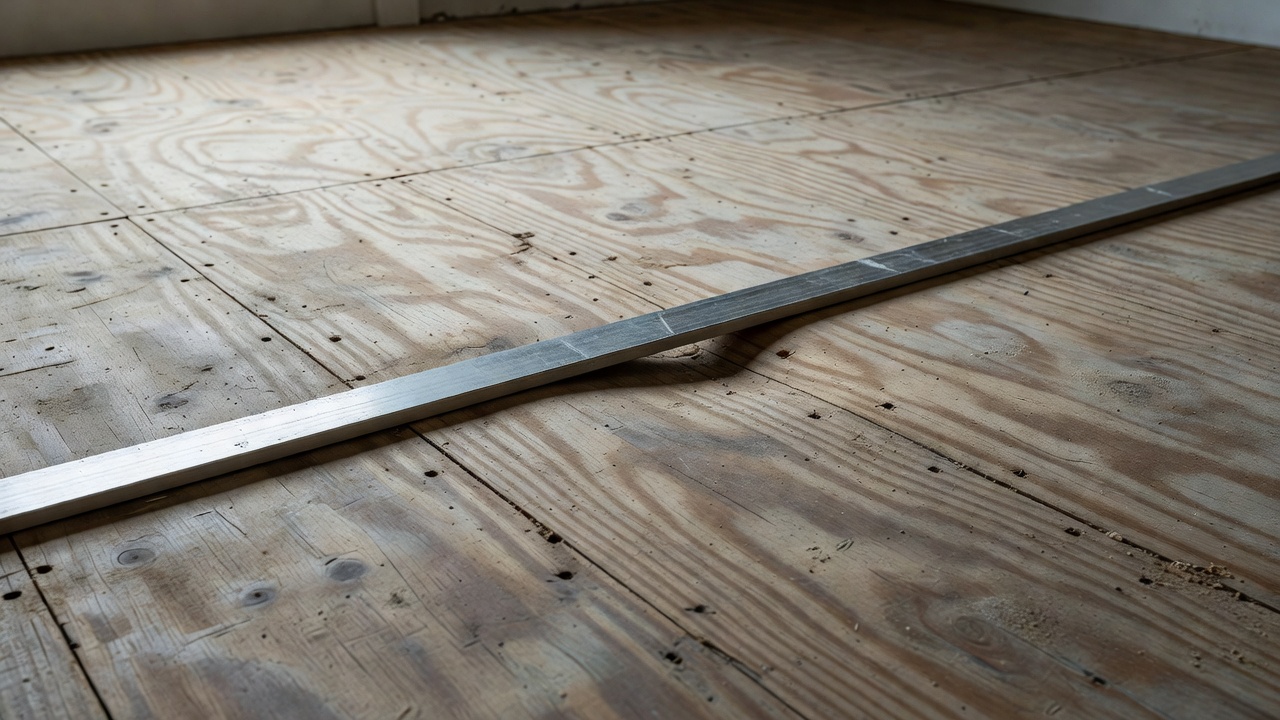
For the best subfloor under hardwood or vinyl, I want something stiff, dry, and flat to the tolerances the manufacturer actually printed — usually 3/16 inch in 10 feet, sometimes tighter. Your eyes lie. A 6-foot straightedge and a flashlight do not.
What is the difference between subfloor and underlayment?
Subfloor is structure. Underlayment is the thin layer — foam, cork, felt, cement board, or thin plywood — that sits between the subfloor and the finish floor for sound, minor smoothing, moisture moderation, or a better nailing surface. People mix the words up constantly. You can have a perfect subfloor and still need the right underlayment. You cannot fix a bad subfloor with underlayment. Foam does not stop bounce. It hides it until the click joints start opening.
If somebody sold you a "luxury" click floor with a attached pad and told you the old particleboard was fine underneath, they sold you a story. Particleboard that got wet once is a sponge with a memory. I have pulled enough of it to know. When I say prep wood subfloor for LVP, I mean the actual structural sheets first. Then the underlayment the product calls for. Not the other way around. More on product-specific stacks lives in [LINK: LVP installation requirements] and the hardwood side in [LINK: hardwood subfloor requirements].
Is plywood or OSB better for a subfloor?
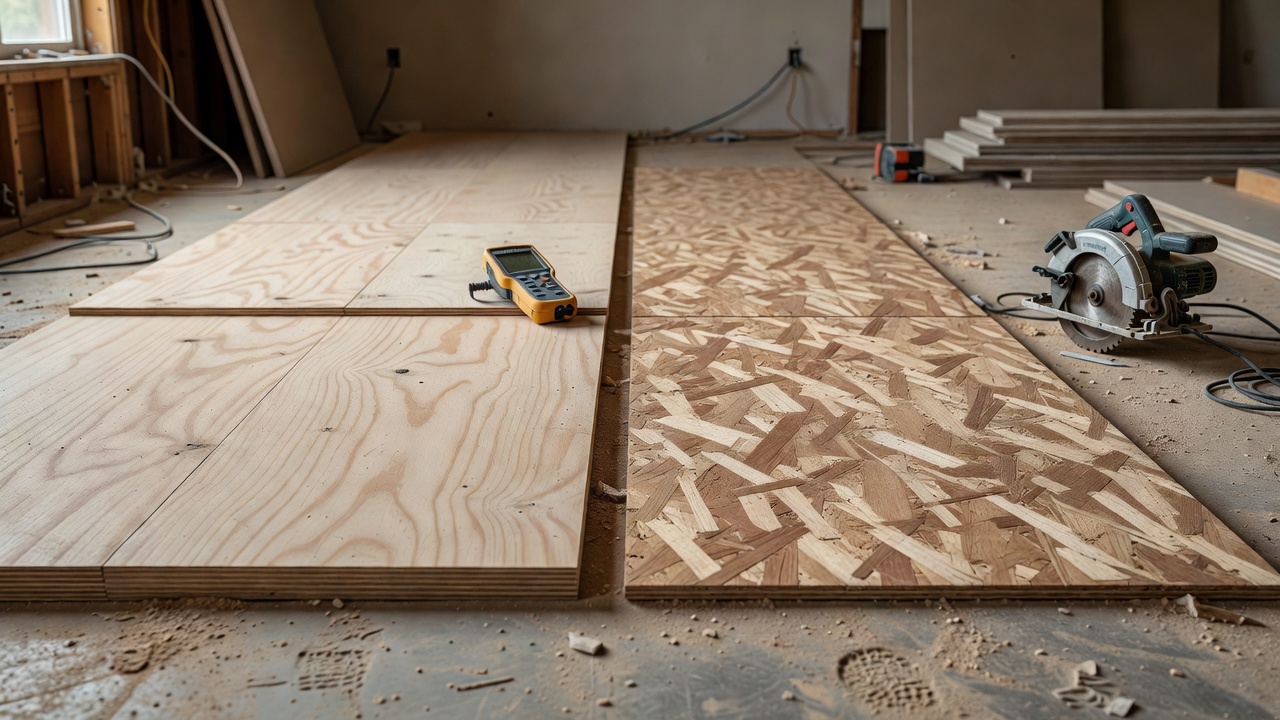
Plywood wins most days in my book, especially anywhere moisture has a chance. It handles a little water better, holds fasteners cleaner, and does not swell into a corrugated mess the way cheap OSB can when a pipe weeps or a slider leaks. OSB is fine when it stays dry, is the right thickness for the joist spacing — usually 23/32 or thicker for 16-inch centers — and gets sealed at the edges on a job that might see humidity. I have installed over both for thirty years. The failures I remember are almost always OSB that got damp and was never dried or replaced, then covered in a hurry because the schedule said "floor day."
Thickness matters more than brand loyalty. Thin sheathing over wide joist spans is a trampoline. You feel it when you walk. The finish floor feels it every time the fridge compressor kicks on. Sister the joists or add a layer if the deflection is out of range. Do not "hope the underlayment stiffens it." It will not.
Do I need to level the subfloor for vinyl plank flooring?
Yes. Thin LVP and rigid core both telegraph every hump, seam, and screw head. Leveling uneven subfloor is not optional decoration. It is the difference between a floor that looks installed and a floor that looks like a topographic map of the Rockies after six months. Self-leveler on concrete when the dips are real. Patch and sand on wood. Screws every 6 to 8 inches into the joists so the sheets quit moving. If the vinyl is floating, the subfloor still has to be flat. The locking system is not a suspension system.
I had a couple in a new-build who wanted the wide gray planks because every feed and every open-concept kitchen photo used them. Trendy as hell, thin as a magazine, and they refused to pay for grind-and-level on a slab that was out a quarter inch in spots. I wrote it on the ticket. They initialed. Eight months later the joints were peaking where the slab humped and they wanted me to "just glue the bad boards." No. The subfloor was the problem on day one. Design fads do not flatten concrete.
Now the part everybody skips until the floor fails.
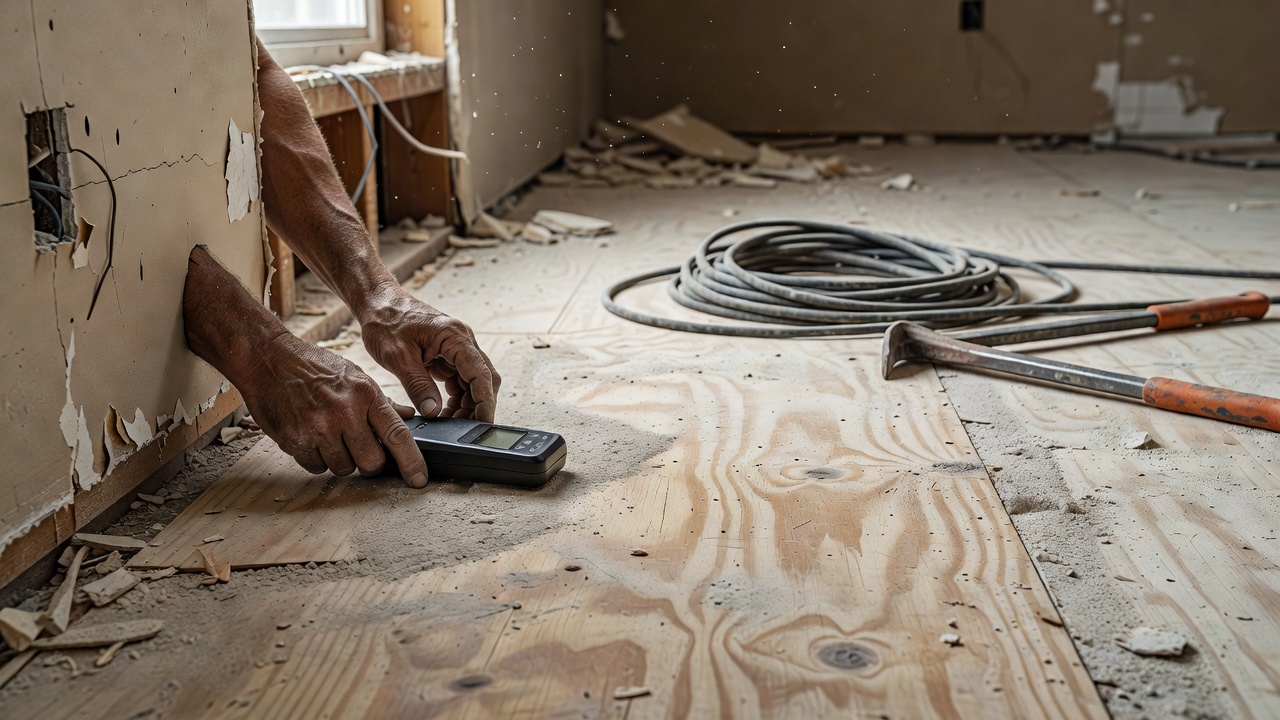
Moisture testing. I will say it plain and then I will tell you why I sound like a broken meter. You test before you install. Wood subfloor with a pin or pinless meter aimed at the species and depth that matters. Concrete with calcium chloride or in-situ probes per the finish floor maker's number — not your gut, not "it feels dry," not the builder saying the house is closed in. Relative humidity in the slab can sit high for months after the pour. Wood can read fine on the surface and still be wet at the bottom of the sheet where it touches a damp rim joist.
I learned that the expensive way in '04 on a craftsman with beautiful 3-inch red oak. Homeowner had a finished basement dream and a sump that worked "most of the time." I ran a quick surface check, saw numbers that looked polite, and we nailed it off. First heating season the oak cupped hard in a ten-foot run along the exterior wall. Pulled the boards. The OSB underneath was dark and swollen along the band joist where cold air and a slow leak from an upstairs bath vent had been kissing it for years. Smelled like a wet dog and old glue. We replaced a stretch of subfloor, dried the cavity with fans for a week, put down a proper vapor approach, and re-laid the oak. He paid twice. I ate the labor difference because I had trusted a "looks dry" walkthrough instead of a full test grid. That floor still lives in my head every time somebody waves me off the meter. Moisture traps under vinyl are worse — the stuff is a lid. Water has nowhere to go except into the seams and the underlayment until the whole field buckles or grows things you do not want named in a punch list.
If the reading is high, you stop. Dehumidify, fix the leak, replace the bad sheets, wait. There is no premium click-lock that outruns physics. Prep for hardwood, vinyl, or tile all dies on the same hill: wet or moving substrate.
Flatness, dryness, fastener schedule, clean surface. That is the whole religion. Everything else is product literature and hope.
FAQ
What is a subfloor in flooring? The subfloor is the structural layer over the joists or slab that supports the underlayment and finish floor. It is usually plywood, OSB, or concrete. If it is weak or wet, the finish floor fails no matter the brand.
What is the difference between subfloor and underlayment? Subfloor carries the load. Underlayment is a thinner layer for sound, minor leveling, or moisture control under the finish. Underlayment cannot fix a bad subfloor.
Do I need to level the subfloor for vinyl plank flooring? Yes. Vinyl plank shows every irregularity. Get the subfloor flat to the manufacturer's tolerance — commonly 3/16 inch in 10 feet — before you click or glue anything.
Is plywood or OSB better for a subfloor? Plywood generally handles moisture and fasteners better. OSB is acceptable when it stays dry, is thick enough for the span, and is installed tight. Replace either if it is swollen or soft.
How do I prep a wood subfloor for LVP? Secure every sheet, flatten high and low spots, remove debris and old adhesive, confirm moisture is in range, then add only the underlayment the LVP requires. Do not skip the meter.
Anyway. Call somebody before you rip anything out. Doesn't have to be me. Should probably be me.