subfloor preparation for flooring
Common Flooring Installation Mistakes Pros Hate
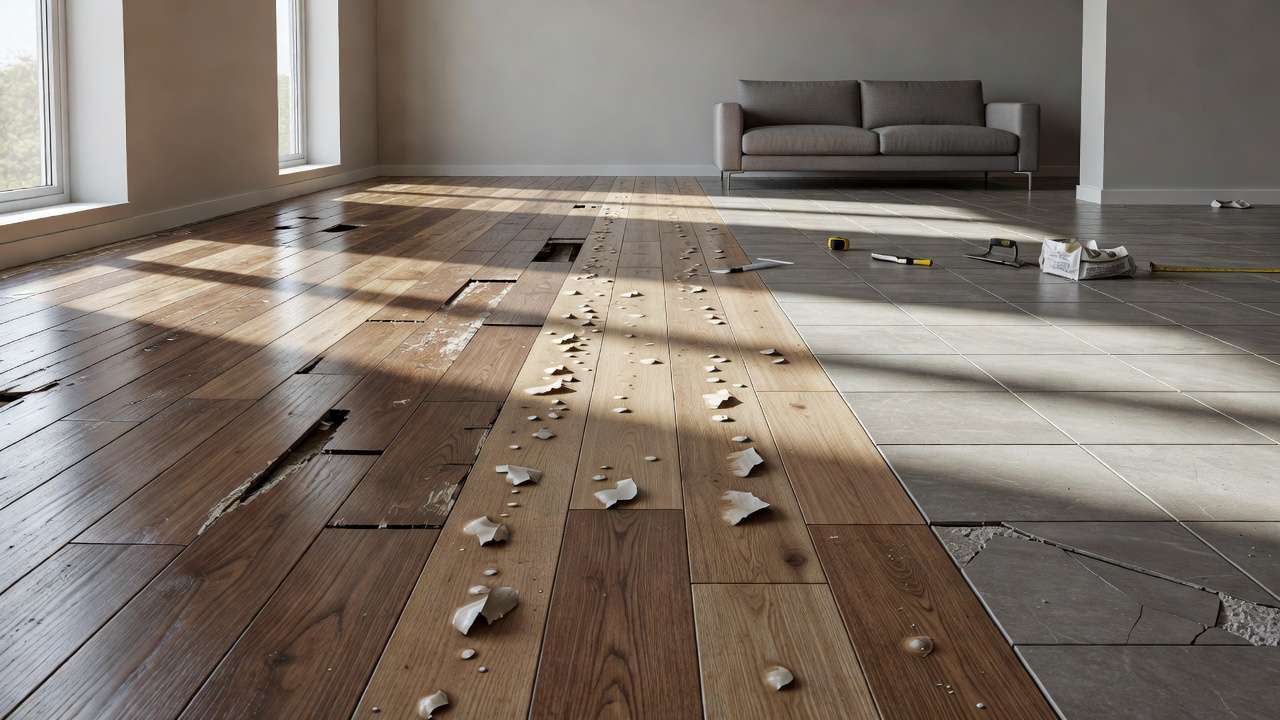 The homeowner on Maple Street last spring handed me photos of his brand-new engineered oak cupping like a potato chip six months after some weekend crew left. Common flooring installation mistakes are the prep shortcuts, skipped moisture checks, and wrong fastening methods that look perfect under showroom lights and destroy the floor years later. That's the whole list in one sentence — subfloor ignored, acclimation skipped, barrier forgotten, layout rushed. Everything else is just how the bill shows up.
I told him the same thing I tell every call like that: the floor didn't fail, the install did. And almost nobody wants to hear it because they already paid once.
Do I need to prepare the subfloor before installing flooring?
Yes. Every single time. Subfloor prep is 80% of the job and nobody wants to pay for it. I have said that sentence so many times my bad knee throbs in sympathy. The plywood or concrete under your pretty new boards decides whether those boards stay flat or start walking on you.
I walked into a ranch in '19 where the DIY guy had rolled LVP straight over old vinyl that still had adhesive ridges like a topographical map. He swore it "felt fine." Three rooms later the click joints were telegraphing every ridge and the whole float was shifting toward the hall. We ripped it, ground the adhesive, checked flatness with a 10-foot straightedge — anything over 3/16 inch in 10 feet gets fixed — then put down the right underlayment. Cost him double. Felt fine until it didn't.
Moisture is the part that turns my coffee cold. I don't care what the big-box flyer says. Concrete slabs need a moisture test — calcium chloride or in-situ probes — before anything goes down. Wood subfloors get a pin meter in multiple spots. I once watched a "quick" job on a slab that read 6 pounds when the manufacturer max was 3. They glued solid hardwood anyway because the schedule said so. Eight months later the boards were peaking like a mountain range and the adhesive had turned to gum. That family lived with fans and dehumidifiers for a year while we sorted the lawsuit. Moisture barrier under flooring is not optional on grade or below grade. Skip the 6-mil poly or the proper vapor retarder and you are just scheduling the callback.
People love to talk about the finish color. They hate paying me to sister joists or pour self-leveler. That is the mistake that outlasts the trend.
How long should flooring acclimate before installation?
Hardwood and most engineered products need 48 to 72 hours minimum in the rooms where they will live, stacked with spacers so air moves, HVAC running at normal settings. LVP is more forgiving but still wants 48 hours if the truck sat in a cold warehouse. Acclimation is not "leave the boxes in the garage overnight." I have pulled boards that were 9% moisture content out of sealed cartons in a house sitting at 6%. They looked perfect the day we left. Six months later every seam had opened enough to catch a sock.
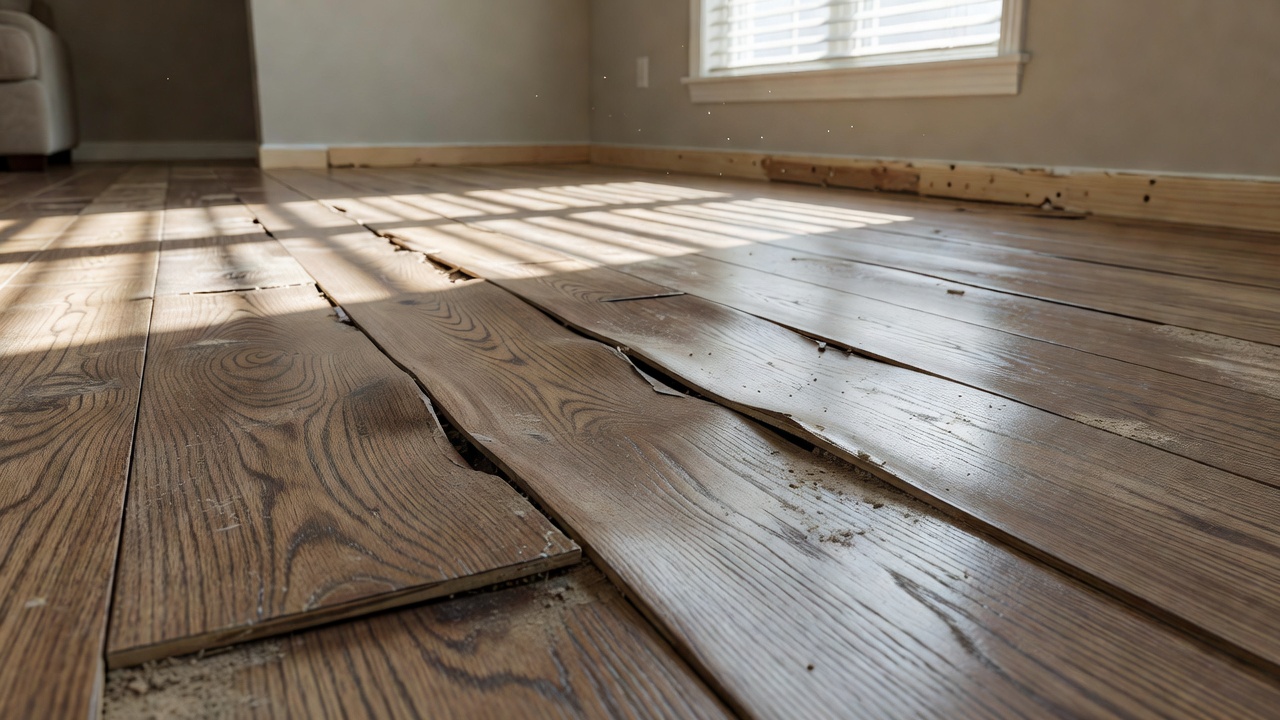
The Maple Street guy had left his engineered oak in the unheated sunroom for "a couple days." Winter install. Indoor humidity later climbed and the boards swelled against the walls with zero expansion gap. Buckled like a bad deck. We cut out the worst runs and sistered in new material after proper acclimation. He still sends me a Christmas card that says "never again." I keep it on the truck dash next to the moisture meter.
Floating vs glue down installation gets people killed on warranties too. Floating LVP over a bad subfloor just floats the problem around the room. Glue-down on a damp slab turns into a science experiment. Read the manufacturer sheet — not the YouTube guy with the ring light. If the sheet says 1/2-inch expansion at walls, you leave 1/2-inch. Not "close enough for the baseboard to hide."
Is professional flooring installation worth it?
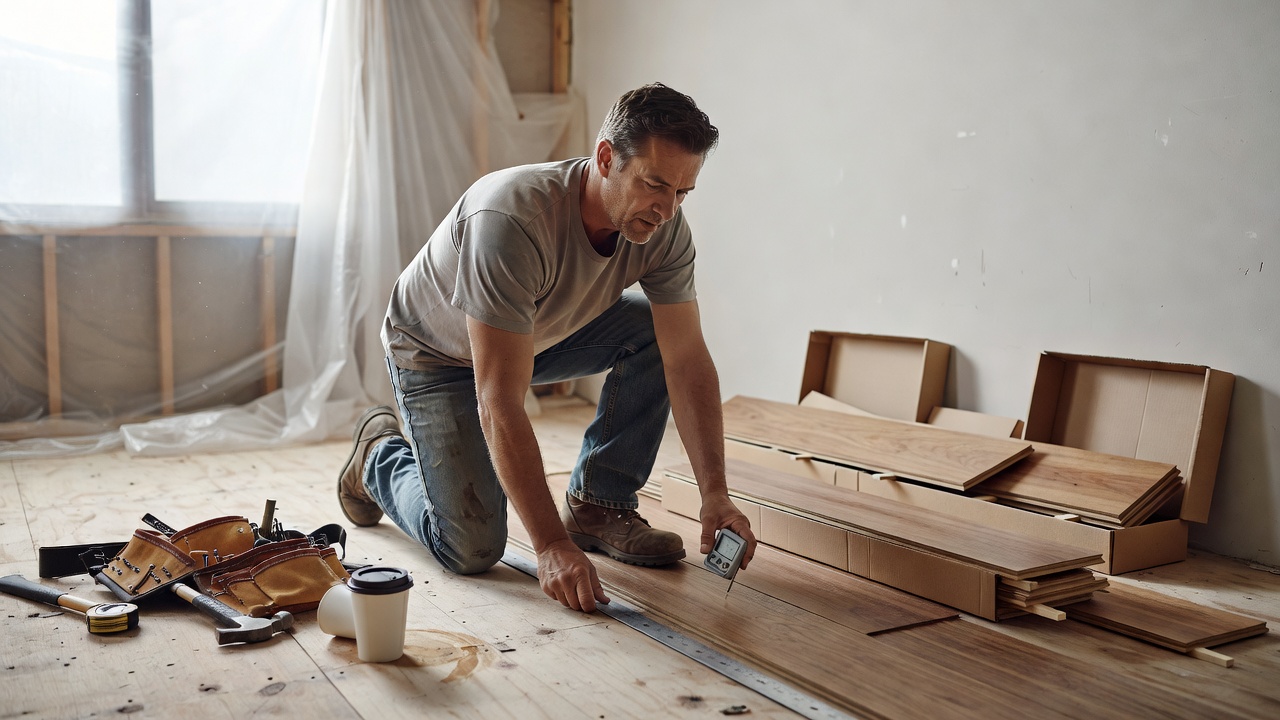
If you value the floor lasting longer than the next paint color, yes. I have fixed enough DIY disasters and cheap-crew specials to know the math. A proper install on 800 square feet of mid-grade hardwood runs the homeowner more upfront — labor alone can hit $4 to $8 a foot depending on market and prep — but it keeps the warranty alive and skips the $12,000 tear-out three years later. Professional vs DIY flooring install is not snobbery. It is whether someone has already ruined two kitchens learning the hard way or is still learning on yours.
I am not saying every homeowner is hopeless. I am saying the ones who succeed treat prep like the main event. They rent the right sander, they buy the meter, they leave the gaps. Most don't. They buy the floor on sale, watch a 12-minute video, and call me when the transitions don't meet.
Layout mistakes compound everything. Starting against the wrong wall so the last row is a 1-inch sliver. Ignoring the light direction so every joint screams. I still see people chasing the gray-washed wide-plank look that photographs like a magazine and wears like chalk once the kids and dog hit it. Pretty until the finish goes dull in the traffic lanes and there is no way to refinish the micro-bevel junk. Trust the trade, distrust the trend. I have one truck and one knee left. I do not need another callback from a floor that was never meant to live hard.
How long does flooring installation take? Clean prep on a flat, dry subfloor and a straight house — two solid guys can finish 800 square feet of floating LVP in a long day, hardwood glue-down or nail-down more like three to five once you count transitions and cuts. Add a day or two if we are leveling or sistering. The clock starts after the subfloor is right, not when the boxes hit the porch. Anyone quoting you "one day including prep" is selling fantasy.
I keep a short list of the failures that still make me park the truck and sit a minute:
- No moisture test on slab, glued solid wood, total cupping failure inside a year.
- Skipped acclimation in winter, summer swell, crushed expansion gaps, buckle city.
- Floating floor over unlevel high spots, click joints fatigue and open like zippers.
- Wrong underlayment or missing barrier on grade, mold smell by month nine.
- Rushed layout with no dry fit, pattern runs crooked into the hallway and everyone sees it forever.
Those are the common flooring installation mistakes that keep me in business and keep homeowners writing checks they already wrote once. [LINK: subfloor preparation for flooring] is not glamorous. Neither is checking [LINK: flooring acclimation requirements] before you open the first carton. Do both and half my rant disappears.
FAQ
Is professional flooring installation worth it?
Yes if you want the warranty to mean something and the floor to stay flat past the first humidity swing. Cheap labor skips the meter and the straightedge; you pay later in tear-out. I have fixed enough of those to stop being surprised.
How long does flooring installation take?
After the subfloor is flat and dry, figure one to two days for floating LVP on an average main floor, three to five for nailed or glued hardwood once cuts and transitions count. Prep days are extra and non-negotiable.
Do I need to prepare the subfloor before installing flooring?
Always. Flat within 3/16 inch over 10 feet, clean, dry, and tested for moisture. Skip it and the new floor inherits every hump and damp spot. That is how callbacks are born.
How long should flooring acclimate before installation?
Most wood products need 48–72 hours in the actual rooms with HVAC running normal. Cartons open, stickers between layers. Garage overnight does not count. LVP still wants at least 48 if temperatures swung hard.
What moisture barrier do I need under flooring?
On concrete at or below grade you need the manufacturer-specified vapor retarder — usually 6-mil poly or a sealed underlayment rated for the product. Wood subfloors over crawl space need proper ground cover and ventilation first. Guessing gets expensive.
Anyway. Call somebody before you rip anything out. Doesn't have to be me. Should probably be me.