Subfloor Prep for Flooring Installation: Pro Guide
 Lady on Maple Court last spring wanted me to glue white oak over a subfloor that "felt solid enough." It wasn't. Subfloor preparation for flooring installation means getting the structural layer under your finished floor clean, flat, dry, and sound enough that the floor above it doesn't cup, gape, or walk itself loose in two years. Skip it and you're buying a second floor. I told her that before I took my knee pads out of the truck. She paid for the prep after I showed her the meter reading. Most people don't.
Subfloor prep is 80% of the job and nobody wants to pay for it. They want the pretty boards and the Instagram shot. I want a floor that still looks like a floor when the kids start rollerblading indoors.

What is the difference between a subfloor and underlayment?
People mix these up constantly. The subfloor is the structural sheathing nailed or screwed to the joists — usually plywood or OSB — that carries the load of the house. Underlayment is the thinner layer you sometimes add on top of that for smoothness, sound control, or a better nailing surface before the finished floor goes down. You can have a subfloor without underlayment. You cannot have underlayment without a subfloor underneath it doing the real work. If somebody sold you a roll of foam and called it "the subfloor," walk away. That's [LINK: underlayment options] talking, not structure.
I still get calls from homeowners who pulled carpet, saw OSB, and assumed they were ready for hardwood. They were not ready. They had a subfloor. They did not have a prepared subfloor.
How flat does a subfloor need to be for flooring installation?
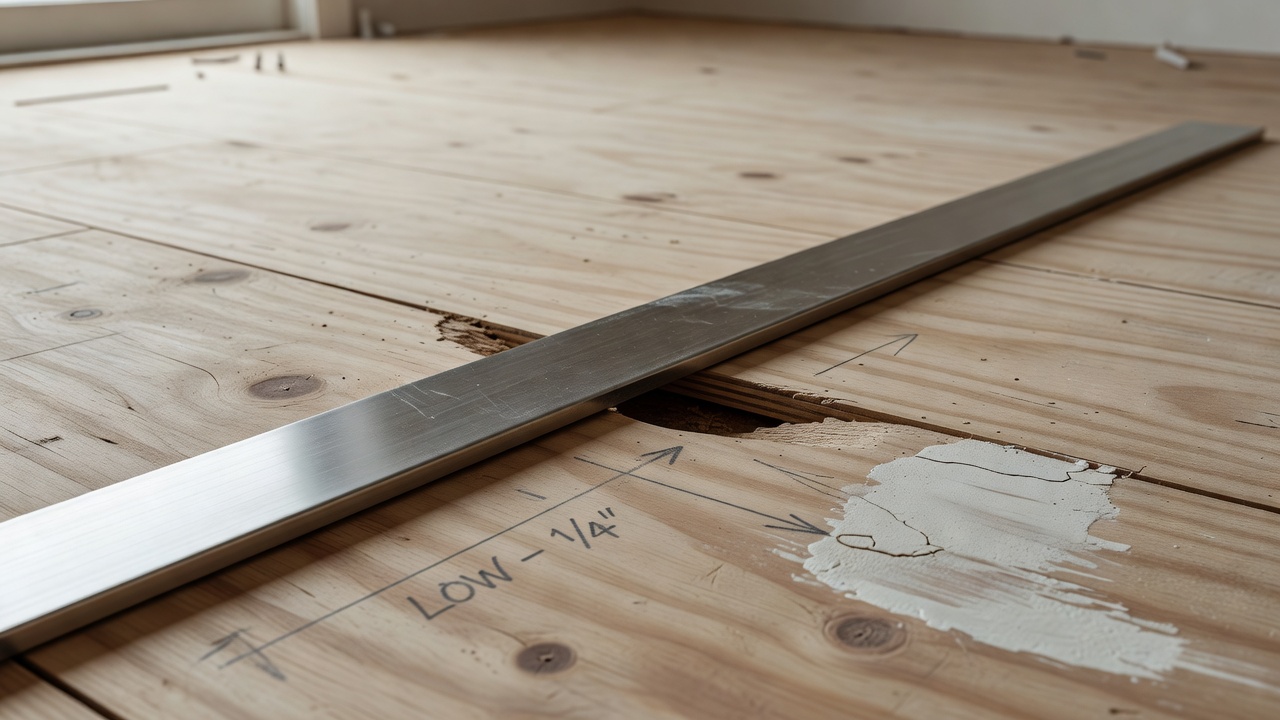
Most manufacturers want the subfloor flat to within 3/16 inch over 10 feet, or 1/8 inch over 6 feet for some rigid products. That's not a suggestion. That's the number that keeps warranties alive and callbacks dead. I check it with a straightedge and a flashlight — low spots throw a shadow, high spots rock the edge. You grind the highs, fill the lows with a cementitious patch rated for the floor system you're installing, and you re-check. No, sanding dust and hope is not a method.
I once walked a condo where the previous "installer" floated engineered plank over a subfloor that waved like a dirt road. Client thought the creaks were "just character." Character doesn't open 1/4-inch gaps at the end joints every winter. Flatness is boring. Failures from skipped flatness are expensive. If you're putting down [LINK: engineered hardwood installation] or solid, that tolerance is non-negotiable. Tile and stone are even less forgiving — different article, same principle.
Is plywood better than OSB for a subfloor?
For finished flooring that gets nailed or stapled, I want plywood. Tongue-and-groove CDX or better, exterior glue, minimum 3/4 inch for 16-inch joist spacing — thicker if the joists are lazy. Plywood holds fasteners better over decades. It swells more evenly if it takes on moisture. OSB is cheaper and plenty strong for shear and span when it's kept dry, but the edges drink water like a bar napkin. I've pulled OSB that looked fine in the field and had edges puffed up half an inch where a dishwasher leaked for three months. That edge swell telegraphs. You sand it, it comes back. You sister it, you're into real money.
Best subfloor for hardwood, in my book: plywood, properly fastened, seams staggered, glued and screwed to joists when the job allows it. OSB can work if it's already there, dry, flat, and you're going with a floating floor that doesn't care as much about nail-holding. I don't rip out good OSB for religion. I also don't pretend it's identical to plywood when the meter and the fastener pull-out say otherwise. Cost difference on a new build is real. Callback difference on a wet job is more real.
What moisture level is acceptable in a wood subfloor before installing flooring?
Wood subfloors generally need to be at or below 12% moisture content, and within a few points of the finished wood flooring you're about to install — often a 2–4% spread max depending on the product. Concrete is a different animal with RH testing and vapor retarders. I'm talking wood over wood here.
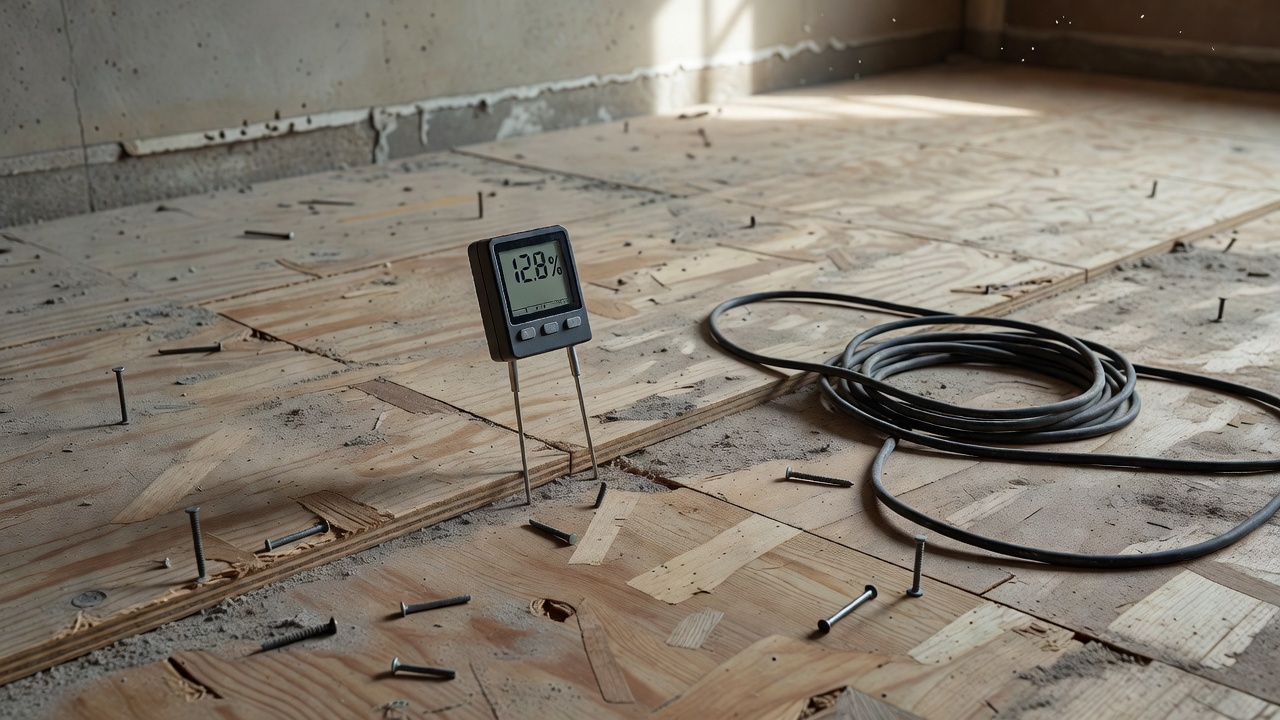
Now the part that ruins careers. Moisture testing. I carry a pin meter and a pinless meter and I use both because one lies when the other doesn't feel like working. I test in the middle of rooms, at exterior walls, near plumbing, and over the crawl space hatch that everybody forgets. I write the numbers down. If the subfloor is at 16% and the oak in the boxes is at 7%, you are not installing today. You are running dehumidifiers, finding the leak, or both.
I had a job in '09 — young couple, open concept, some designer had them convinced wide-plank walnut over a radiant slab with a plywood underlayment was going to be "warm and European." Nobody had tested the plywood after the winter dry-in got delayed by rain. I showed up, stuck the pins in, watched the display climb past 18% in two corners, and told them we were done for the week. Husband argued. Said the boards in the showroom looked fine under those giant pendant lights. Never trust a floor that "looks fine" in the showroom lighting. We waited. Dried it. Acclimated properly. Floor still looks decent when I drive past — which is more than I can say for the neighbor two doors down who hired the cheap crew that "didn't need meters." Their hallway cupped so bad you could lose a dog in the troughs. That moisture rant isn't theory. It's a specific living room and a specific divorce I got paid through because I documented the readings before anyone signed off.
Acceptable subfloor moisture levels are not a vibe. They're a number. If your installer doesn't own a meter, hire one who does. If they wave a hand and say the house "feels dry," get a second opinion before the truck unloads.
People also ask me whether they can "just go over" old vinyl or leave the particleboard. Particleboard as a subfloor under anything that matters is a hard no from me — it turns to mush with moisture and doesn't hold fasteners. Old vinyl depends on adhesion, leveling, and whether it's asbestos-era. That's a testing conversation, not a weekend guess.
One numbered reality check I give every client before we start:
- Clean means scraped, swept, and vacuumed — no drywall mud chunks, no staple forests from the old carpet, no pet surprises in the corners. Flat means within manufacturer tolerance after patching and grinding. Dry means metered, documented, and matched to the flooring. Sound means no soft spots, no loose panels, screws every 6 to 8 inches into joists where required, and seams that don't bounce under a boot heel. Miss one and the other three won't save you.
I've seen the trend cycles. One year everybody wants feathered edges and no transitions so the whole first floor "reads as one plane." Looks great in photos. Then the dog runs, the subfloor moves a hair across a change in joist direction, and that seamless look becomes a hairline crack you can hear. Prep doesn't care about the trend. Prep cares about physics.
FAQ
What is the difference between a subfloor and underlayment?
The subfloor is the structural sheathing on the joists. Underlayment is an optional smoother or quieter layer on top of it before the finish floor. You need the first; you only sometimes need the second.
How flat does a subfloor need to be for flooring installation?
Typically 3/16 inch over 10 feet, or tighter for some products — check the manufacturer sheet for the floor you're installing. Measure with a straightedge, fix highs and lows, then measure again.
Is plywood better than OSB for a subfloor?
Plywood usually holds fasteners better and handles incidental moisture with less edge swell. OSB is acceptable when dry, flat, and used with the right floor system, but I prefer plywood under nailed hardwood.
What moisture level is acceptable in a wood subfloor before installing flooring?
At or under 12% moisture content for most wood subfloors, and close to the moisture content of the finished wood flooring. Meter it in multiple spots and write the numbers down.
Do I need to replace my OSB subfloor before installing hardwood?
Not if it's flat, dry, well-fastened, and within moisture targets. Replace soft, swollen, or delaminated sections; don't tear out good panels for brand loyalty.
Anyway. Call somebody before you rip anything out. Doesn't have to be me. Should probably be me.