Wood Flooring with Tile and Installation
Q: I have two questions to ask.
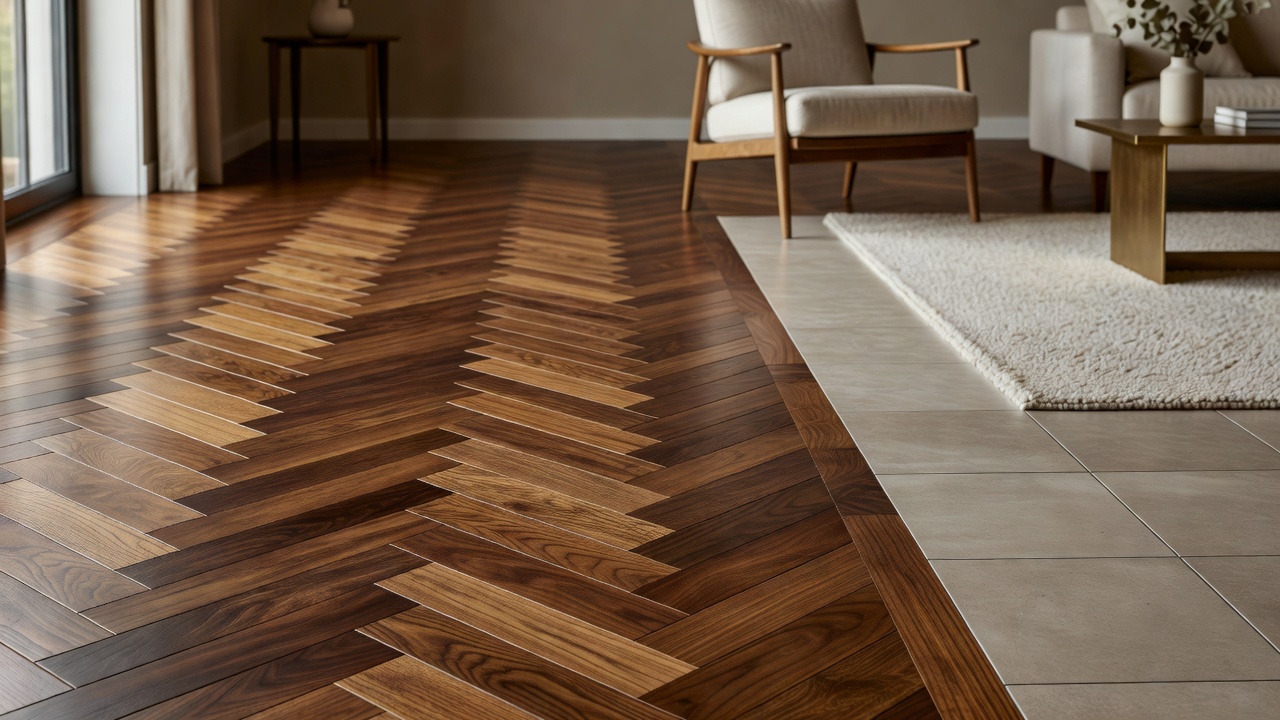
First I would like to know the different ways and the best way to install 3/4 inch red oak up against tile? Can you build a wood frame around the tile and install the wood or will the expansion cause the tile to break loose?
Second, I have two rooms to install. The rooms are 12 by 19 with french doors separating them. The joists start from the french doors (located in the middle of the house) and go to the outside walls ( the 19 feet on either side) I have heard that you should run the wood parallel to the longest wall but then it will be parallel with the joists which I have also heard not to do. Which way should I run them. I would also like the installation to be seamless (meaning no transition piece in the french doors) but that would be a total length of around 39 and 1/2 inches. If the wood is 4 inch wide 3/4 inch red oak would it buckle or expand too much because of the long length of the room.
I live in New England and also do not have AC.
Thank you,
Ben
A: You can build a wood border around tile quite easily. Typically you will lay out the wood much like a picture frame, with the corners cut at 45 degree angles to meet up and switch direction. To make this successful and to remove the worry of the tile being loosened as the wood expands, you will want to ensure that you give the wood flooring plenty of acclimation time. Now typically these installations are successful in well controlled climates of a home, so typically heat and AC help ensure success. Since you mentioned you do not have AC, this could lead to some worry, but as long as the wood is given proper expansion gaps around the outside of the room (along the walls being the preference and my guess at your intentions) you should eliminate this worry. Now if your intention is to make something like a tile insert, say in the center of a wood floor, then this is simply a matter of careful planning and allowing for both acclimation and proper expansion gaps at the edges of the floor.
Now as far as your second question is concerned we’ll handle it in a couple pieces. First let’s talk about floor layout. Laying a floor parallel to the longest wall in a room is suggested mostly as a matter of convenience. This helps to lay out a long straight edge and tends to minimize cut work. It is suggested to run perpendicular to the joists as this maximizes floor strength and stability, which is especially important with solid wood flooring as it is less stable than engineered products. Running a floor parallel to the flooring joists reduces the overall strength and stability of the floor by 50% – basically put its a big no-no in the flooring industry.
As far as running the floor seamlessly through the two rooms, you can do this, but you will need to ensure you leave an ample expansion gap around the edges of the floor and especially in your doorway. Typically it is suggest to have a 1/2″ expansion gap with a nailed down solid wood floor, but because of the size of this flooring area you may want to increase this gap just a bit assuming you have proper trim to cover the gap.