Garage Conversion – The Project Begins
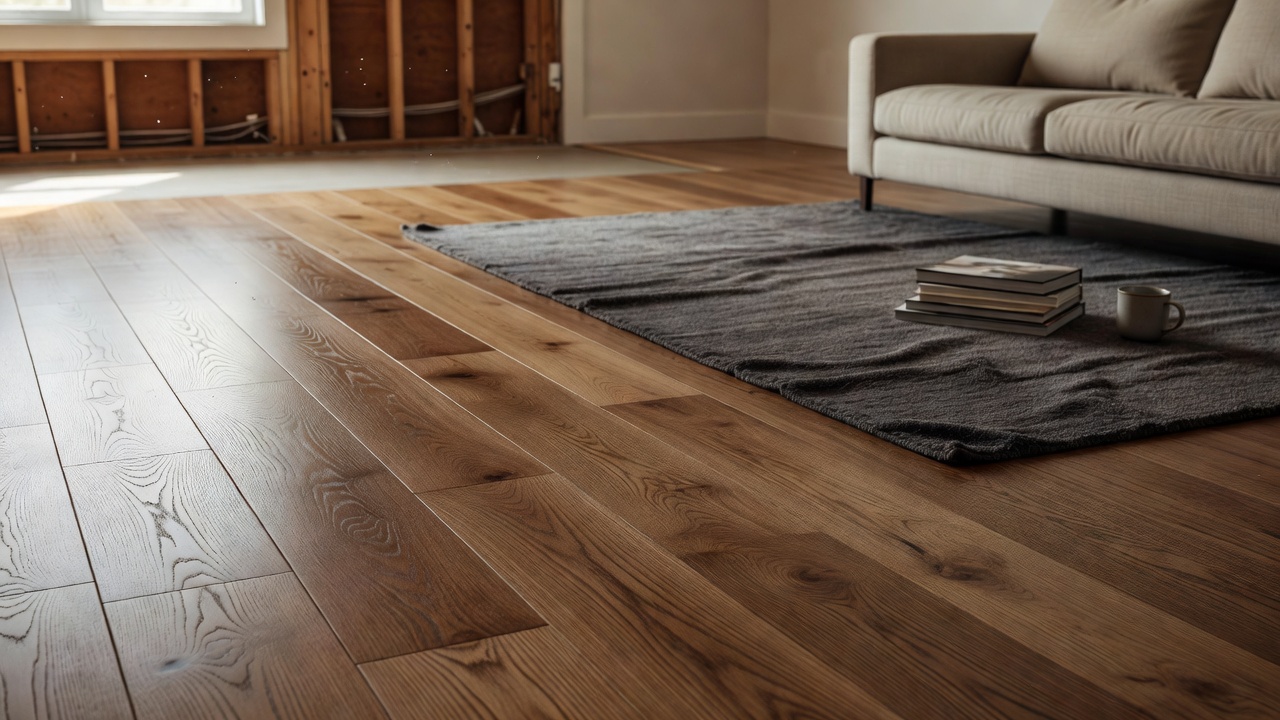
If you read my previous few posts about Lev’s project to convert his garage into a playroom for his children, you’ll recall we’ve done a bit of talking so far. To catch up, here is a quick link to my previous two posts for Lev’s project.
Garage Conversion to Playroom – What to use for Flooring?
Garage Conversion to Playroom – Follow Up
Since then Gene and I have been helping guide Lev’s with a few suggestions concerning his subfloor which slopes (evenly) across the length of the garage. The total slope is about 4″ over the 20ft length and is uniform across the width. To be safe, building the floor up a bit with some additional concrete is the best measure, but a floating floor can go across this slope as long as the install is done with care and a good underlayment is used. Since then Lev has progressed a bit on his project and has come back for a bit more help from the think tank here at iFLOOR.com.
Q: I thought that I would send you some new pictures of the garage conversion. As you can see, we kept the step connecting the garage with the playroom. We decided to get the smaller 78″ door, and have the threshold about 2″ above the patio, and then a cut-out vestibule that will be about 2″ below the rest of the floor, and this small area will be tiled. The rest of the room will have engineered wood on heat coils.
We are not sure whether it should be glued or whether it can be floating.
I am still talking with the contractor about the preparation of the existing cement. I was surprised that they did not power wash the existing cement floor and put a sealant on it. And then as I understand it, you have to be a bonding agent in the cement so that the new cement works with the old cement, but I am not sure if they are doing this or not.
The other issue is that the French doors will open on the cut-out, but the cut-out area should probably be a little larger so that the doors can open a little wider.
Any suggestions or comments as always are welcome.
Best regards,
Lev
A: In regards to the floor, do NOT glue it. It is very very rare for a glue down to be suitable for radiant heat systems. This being said, it can be done, but I would stick to a floating install personally, especially considering the slope to your subfloor. You should be ok using a 3mm cork underlayment as you will only see about a 3 – 5% loss in the amount of heat produced by your heating system. Gene D., head our iFLOOR.com’s commercial contract work, agreed with me on the floor, going further to mention that “With the radiant system it is always better to float an engineered product, period!”
Gene kicked in a bit of advice about the concrete and French door concerns:
Power washing and priming are necessary when fills are of 2″ or less. It does not look as though that is an issue here. As far as his relief for his door swing, he is right as I would increase it as far as practical (6″ or so)
I have tossed a few more emails back and forth with Lev concerning a few small tips here in there, mostly with the concrete. Lev adjusted his project some to account for Gene’s advice on the concrete and wanted some detail on a term Gene left a bit cryptic.
Reply: By the way, what does Gene mean by “feathering concrete”–what should we be aware of as we proceed with the project as I thin that they plan now on pouring the concrete on Friday or early next week. Based on further discussions, we will now put a sealant Moxie 1500 on the existing floor (and the little concrete that they put down already–shown in the pictures), and then apply a binding agent over this such as Weld-Crete’s polyvinyl acetate (PVA) and then mix Moxie 1800 with the new concrete.
Follow-Up: The additives being used here are great! These will give the Portland cement in the concrete the ability to bond more effectively and make it much nicer to work with. In regards to feathering the concrete, Gene tossed up this great bit of knowledge:
Feathering is just a trade term for giving a material a feather edge. The ability to run out material to a very fine finish at a very thin margin. To achieve this ability, material must be modified (typically latex) to achieve a consistency that will allow it to be toweled down to net and not fracture.
Lev will be following up with us as his project gets further underway and I will make sure to post pictures and any further discussion. Being able to actually see a project from beginning to end is not only a great help on our end here at iFLOOR.com, so we can give the best advice, but it also serves as a great guide for anyone who may be trying to tackle a similar project.