Transitions
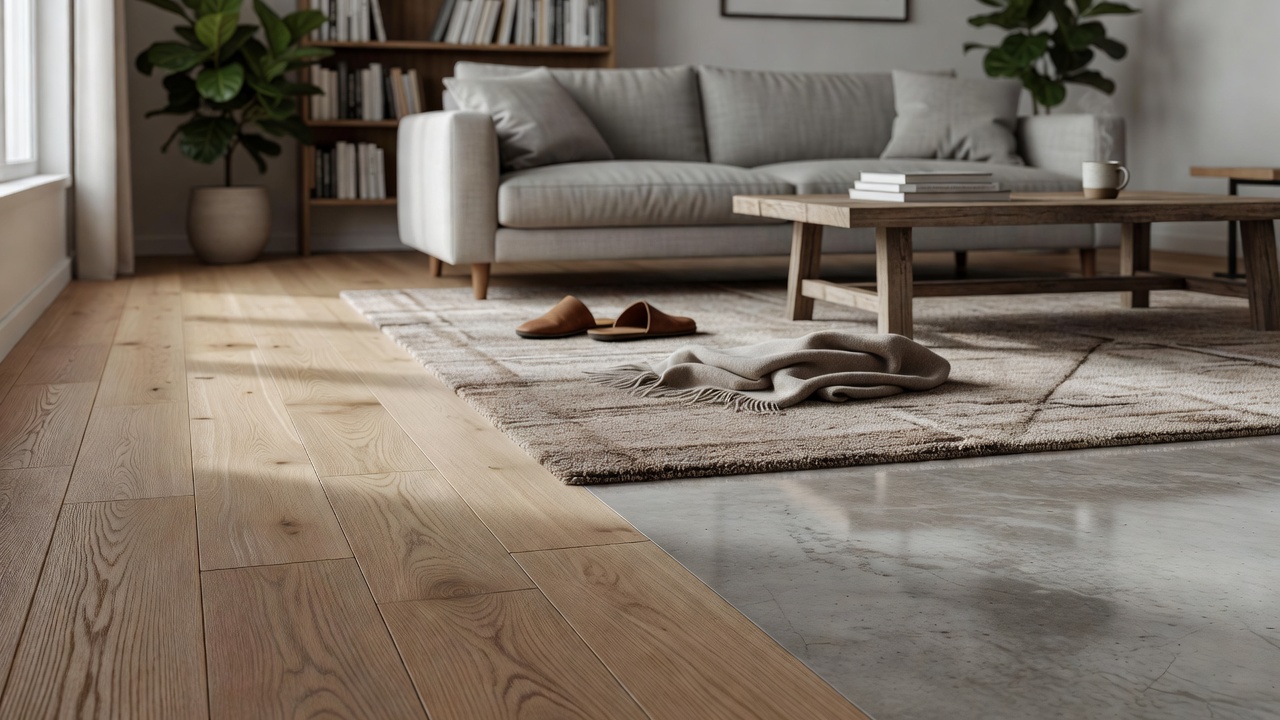
Q: I love your column. My husband and I are looking to re-floor our home. Neither of us are “Do It Yourself” people. We had two professional installers come to give us estimates. Man, they both had different suggestions for the transitions? How can that be? Here is what I’m working with: A large Living Room with a fire place, there is a little over a 4ft opening to the Dinning Room. There are French Doors going out to the patio. An open door way to the kitchen. Three bedroom doors and one guest bath from the hall.(the bath will not have wood), all of the other rooms will have wood. Also, what about in the bedrooms to the closets. Each bedroom has large wall in closets 5’x10′. All the baths, the kitchen and laundry room will have ceramic tile. I’m undecided about the foyer and sitting area at this time.
We are looking at 3/4 solid hardwood. Last question: Would you use different transitions for laminate than solid wood in these same areas? What guide lines do I follow with transitions?
Can’t wait to hear from you,
Thanks,
Donna and Dan
A: When it comes to suggestions the only thing I can say is every person has a different opinion of what looks “right.” I know my own ideas of what floor will look best in my home will differ from that of some of my co-workers.
Let’s get to your question for transitions. I honestly prefer using a solid wood transition when installing a solid wood floors. The big thing here is getting a trim that will coordinate with your project. For instance, if your installing Oak flooring, pick up some unfinished oak trims from a local store and have your installer stain them to match your floor or find trims made by your floors manufacturer to coordinate with the floor. For your trims along the wall, you can paint or get coordinating trims (I personally prefer the natural look of wood for my trims), so choose what will look best to you.
As far as what transitions guidelines to follow, do what looks best. Use t-molds in areas where your floors are very similar in height, square nose or end caps when transitioning to carpet, thresholds at doors, etc.. Your transition to tile will be heavily dependent on the height difference of the tile to the wood. The reasoning behind this is to make the transitions from area to area look smooth and flowing. Depending on the look you want, you can also try to get a floor that flows from room to room with as little transition work as possible. For instance, for your closets have the floor flow smoothly from the room into the closet without a transition between the two areas.
An extra bit of info on trims comes from a member of iFLOOR.com’s Sales team, Tammi. After reading this post she mentioned this to me:
The best trim to use is the trim suggested by the manufacturer – if they have it. If they don’t – then I (like you) would get unfinished trim locally and stain to match.
- For flat to flat – T-molding
- Going down to another height – Reducer
- End cap/threshold for “butting up” to something like carpet, fireplace, sliding glass door